Vendor on the Move: 1890s Villa Must Sell
Our vendors have placed an offer on their next home and are highly motivated! With a Registered Valuation of $920,000 available and a shift to Price by Negotiation, this is your window to secure an exceptional lifestyle.
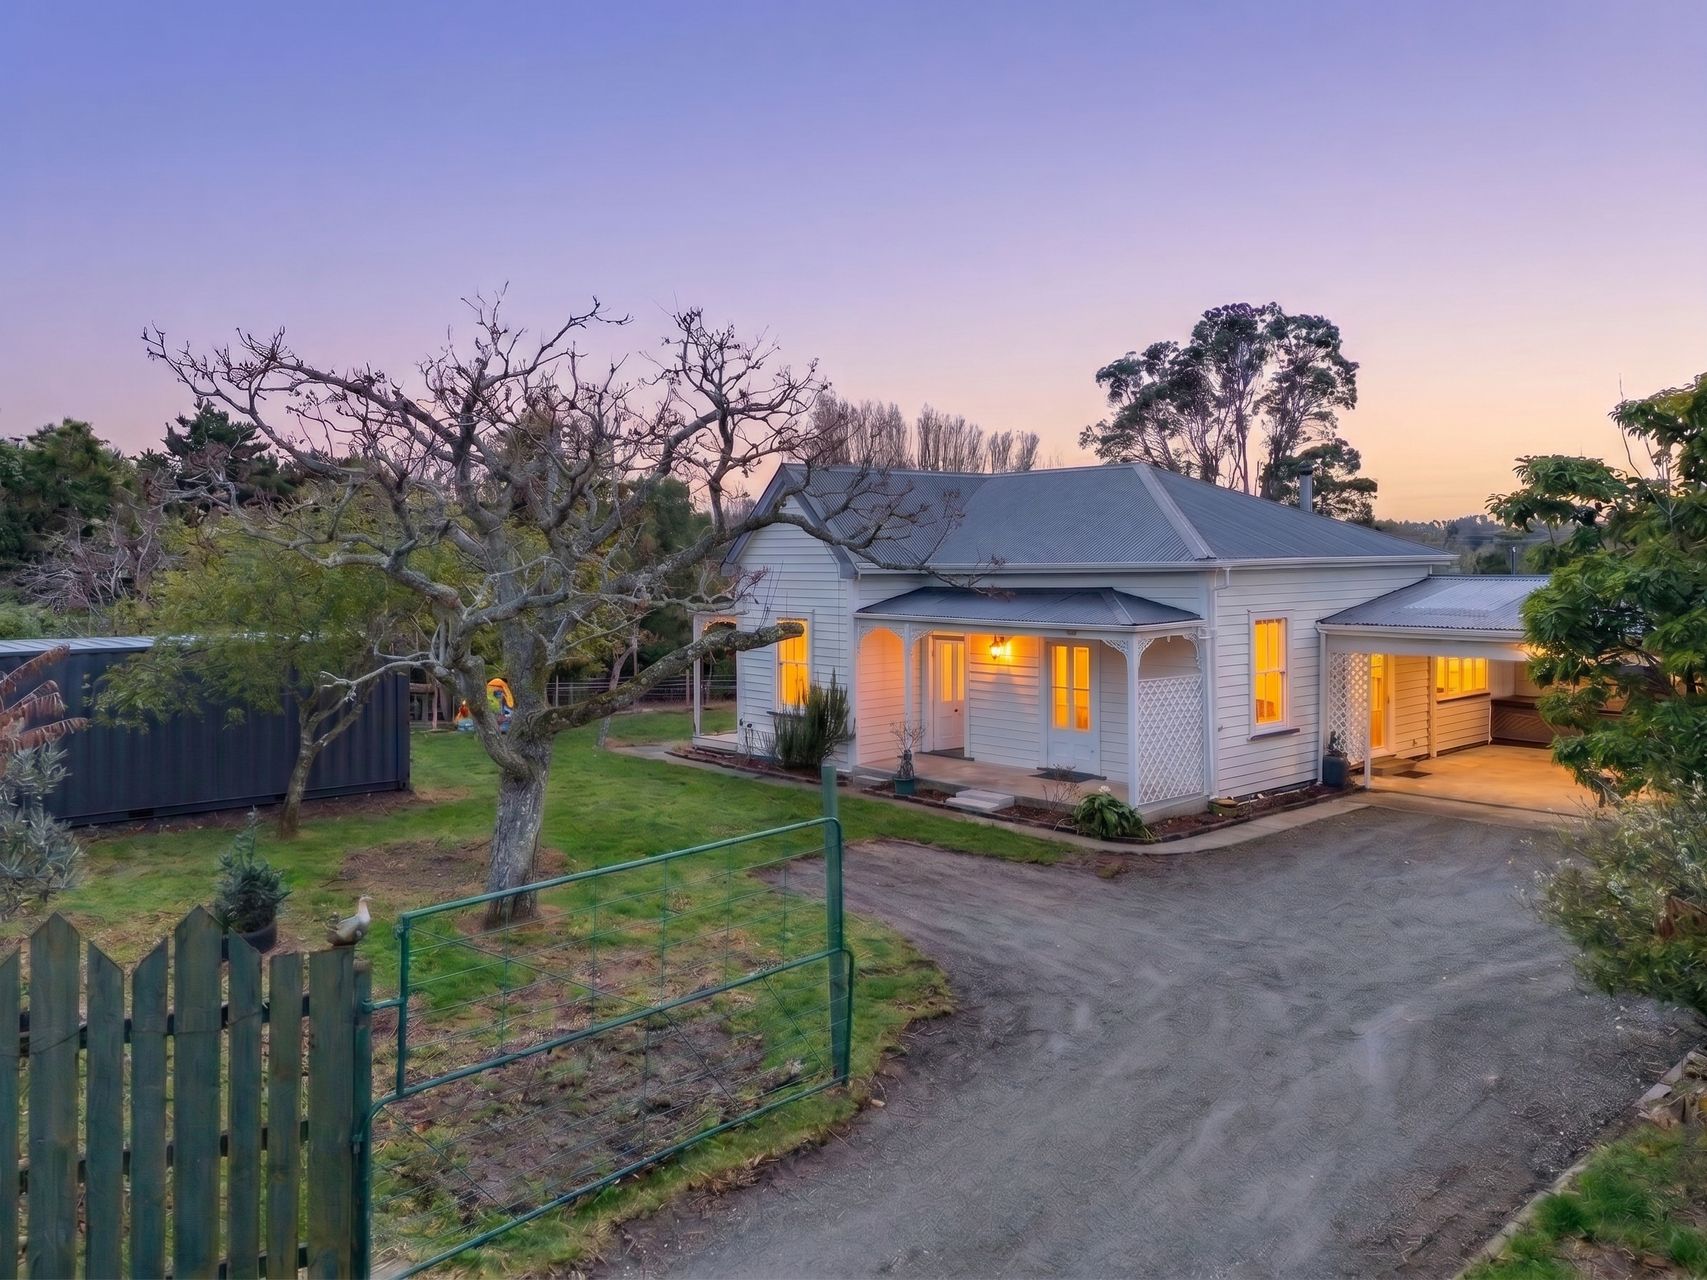
Country living takes an easy rhythm at this elevated 1890s character villa on a generous 2,879m² parcel. Offering 181m² of floor space, outdoor recreation and relaxed living comfortably go hand in hand.
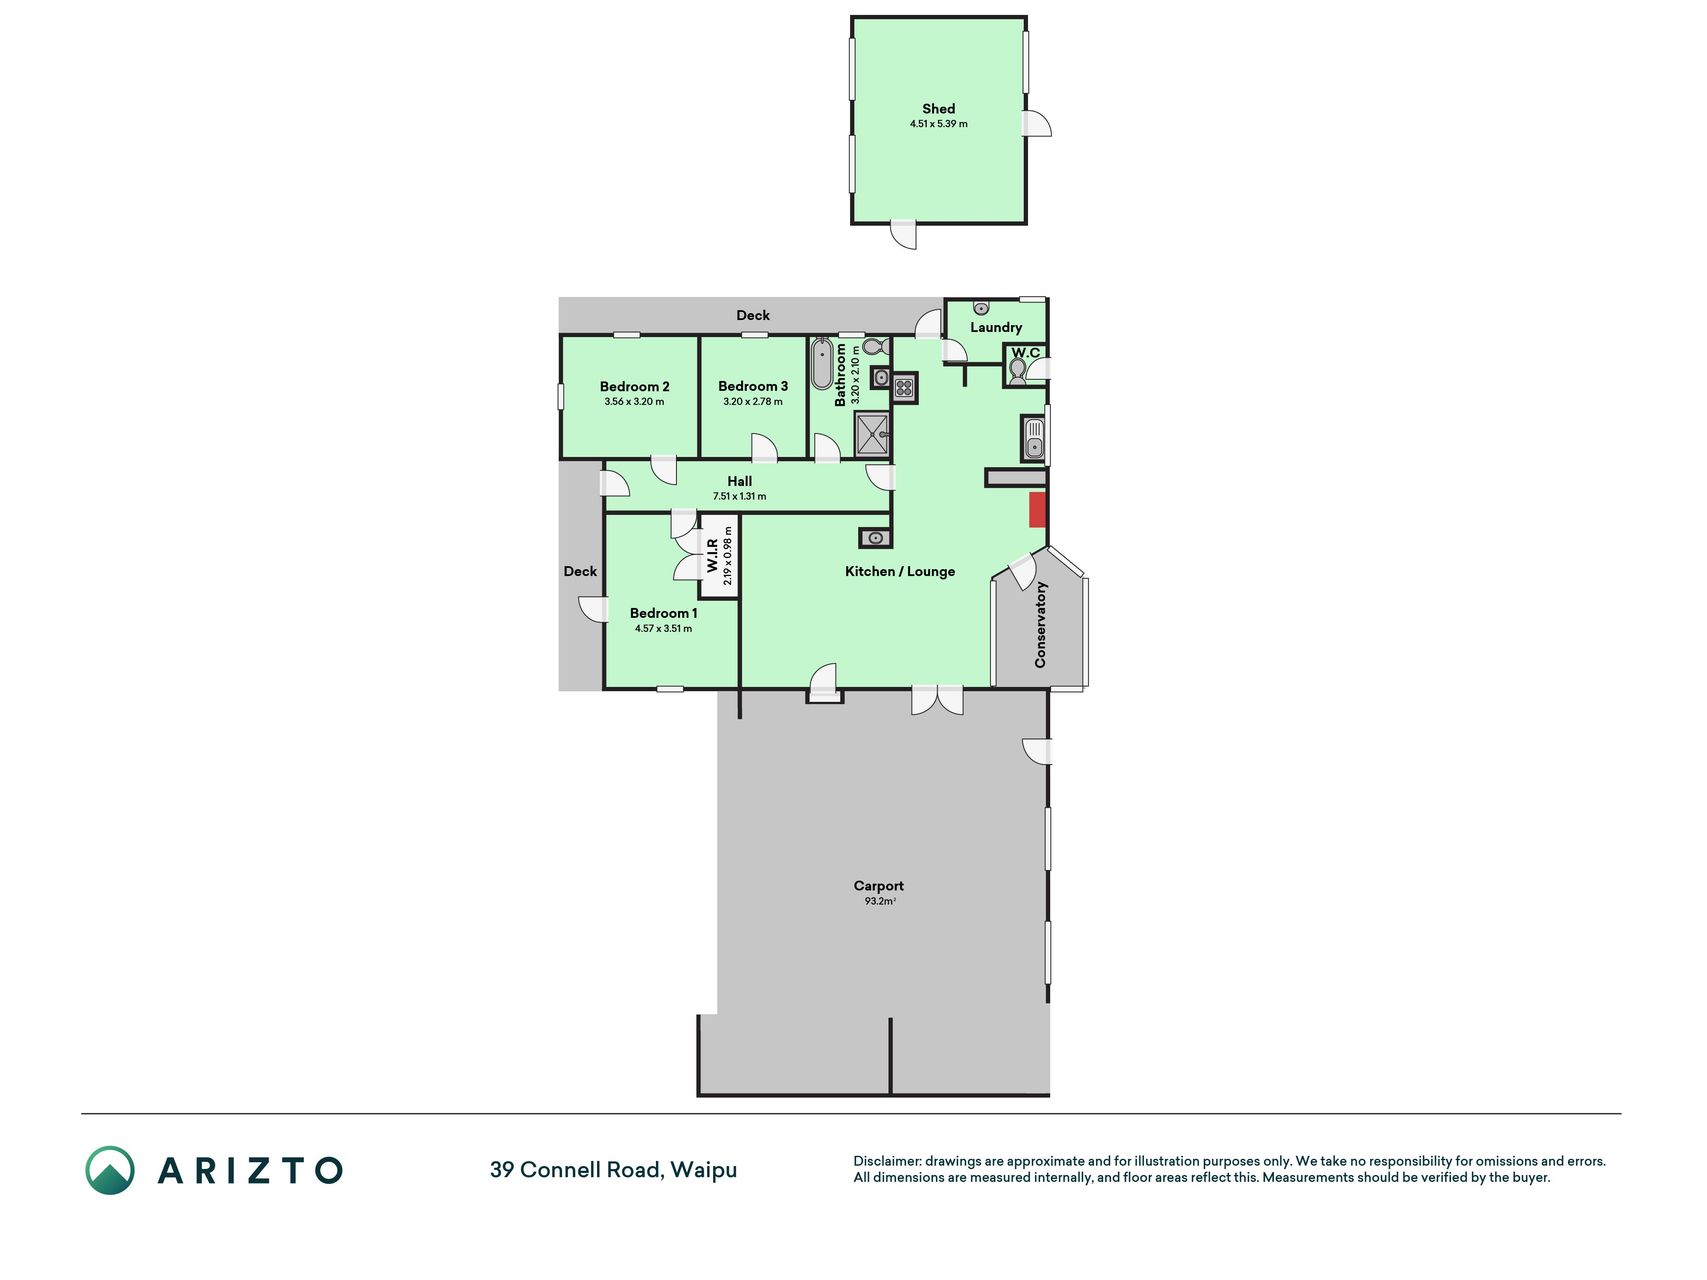
Inside, open plan living is grounded by polished timber floors and a cosy wood burner. The fully transformed modern kitchen features sleek white cabinetry, dark benchtops, a six burner gas oven, and a central island. Adjoining this is a bright, glass wrapped conservatory offering lovely garden views ideal as a sunlit office or morning retreat. Recent roof ridge maintenance and a complete roof paint refresh give peace of mind.
Three bedrooms sit within the home, alongside a family bathroom with a bath and separate shower. Beyond the house, a detached utility room adds valuable versatility for projects, storage, or a work-from-home setup.
Outside, sheltered areas provide easy places to gather or watch the sunset. Established paddocks are perfectly set up for grazing a pony or friendly goats. Parking includes a covered double carport and additional off-street spaces.
Set on Connell Road, enjoy a rural Waipu setting that is just minutes from SH1 for an easy commute, keeping the township, school, beach, and golf club within easy reach.
With our vendors ready to pack, this is well worth seeing in person.
Contact Megan Hetges to make it yours!

Photos, floor plan, key facts, summaries of the title and easement, the registered valuation, the rental appraisal, a shed consent, the flood hazard note and the pre-contract disclosure statement, buyer guides and a location map, with links to the scanned council files.
- Beautifully kept 1890s character villa on an elevated 2,879m² lifestyle parcel
- 181m² of living with polished timber floors and a wood burner
- Fully transformed modern kitchen — white cabinetry, dark benchtops, six-burner gas oven and central island
- Bright glass-wrapped conservatory — ideal home office or morning retreat
- Three bedrooms; family bathroom with a bath and separate shower
- Detached utility room and shed for projects, storage or working from home
- Established paddocks ready for a pony or a few goats
- Covered double carport plus additional off-street parking
- Recent roof ridge maintenance and a full roof repaint
- Minutes from SH1, with the township, school, beach, and golf club within easy reach
Ask Megan about this property
Call Megan · 022 465 9330Megan typically responds within 2 business hours. All enquiries are confidential.