Fresh Upgrades, Internal Garage Access
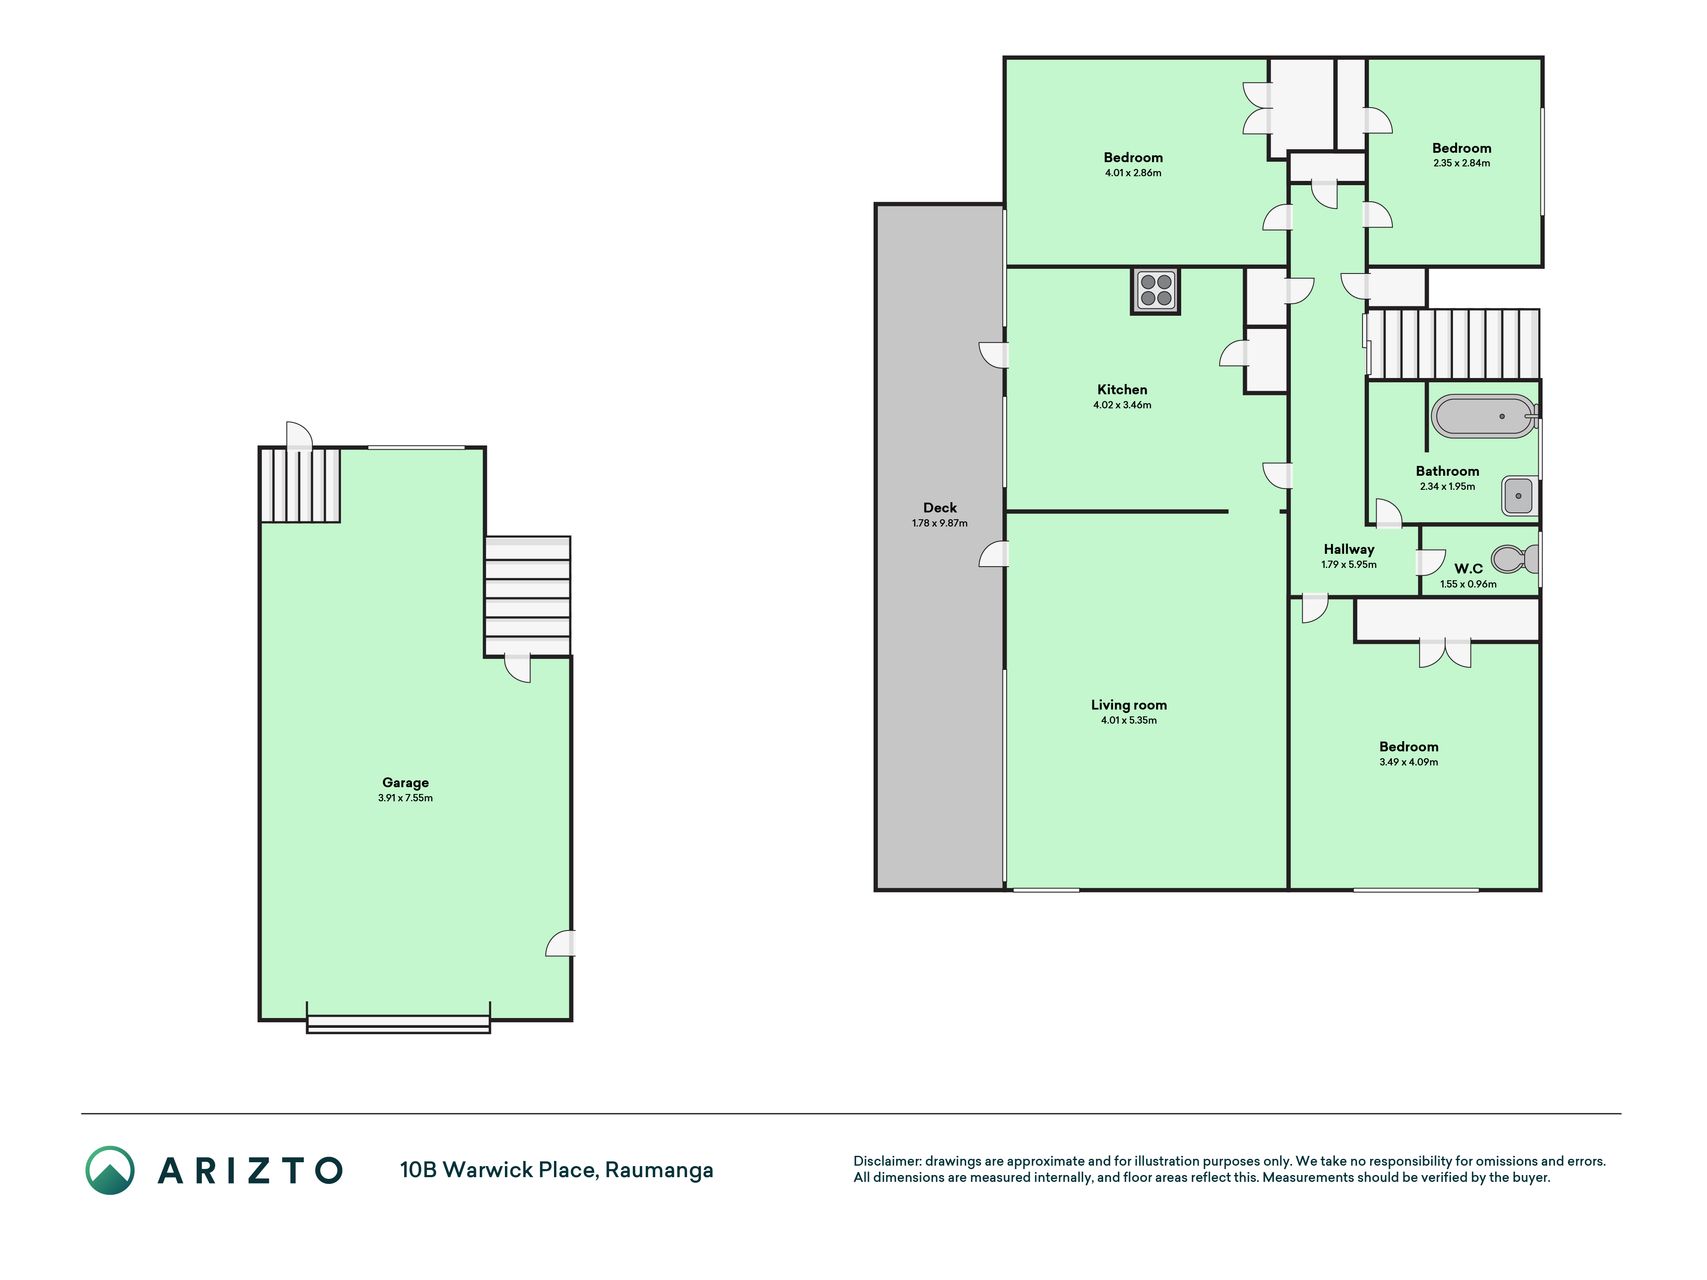
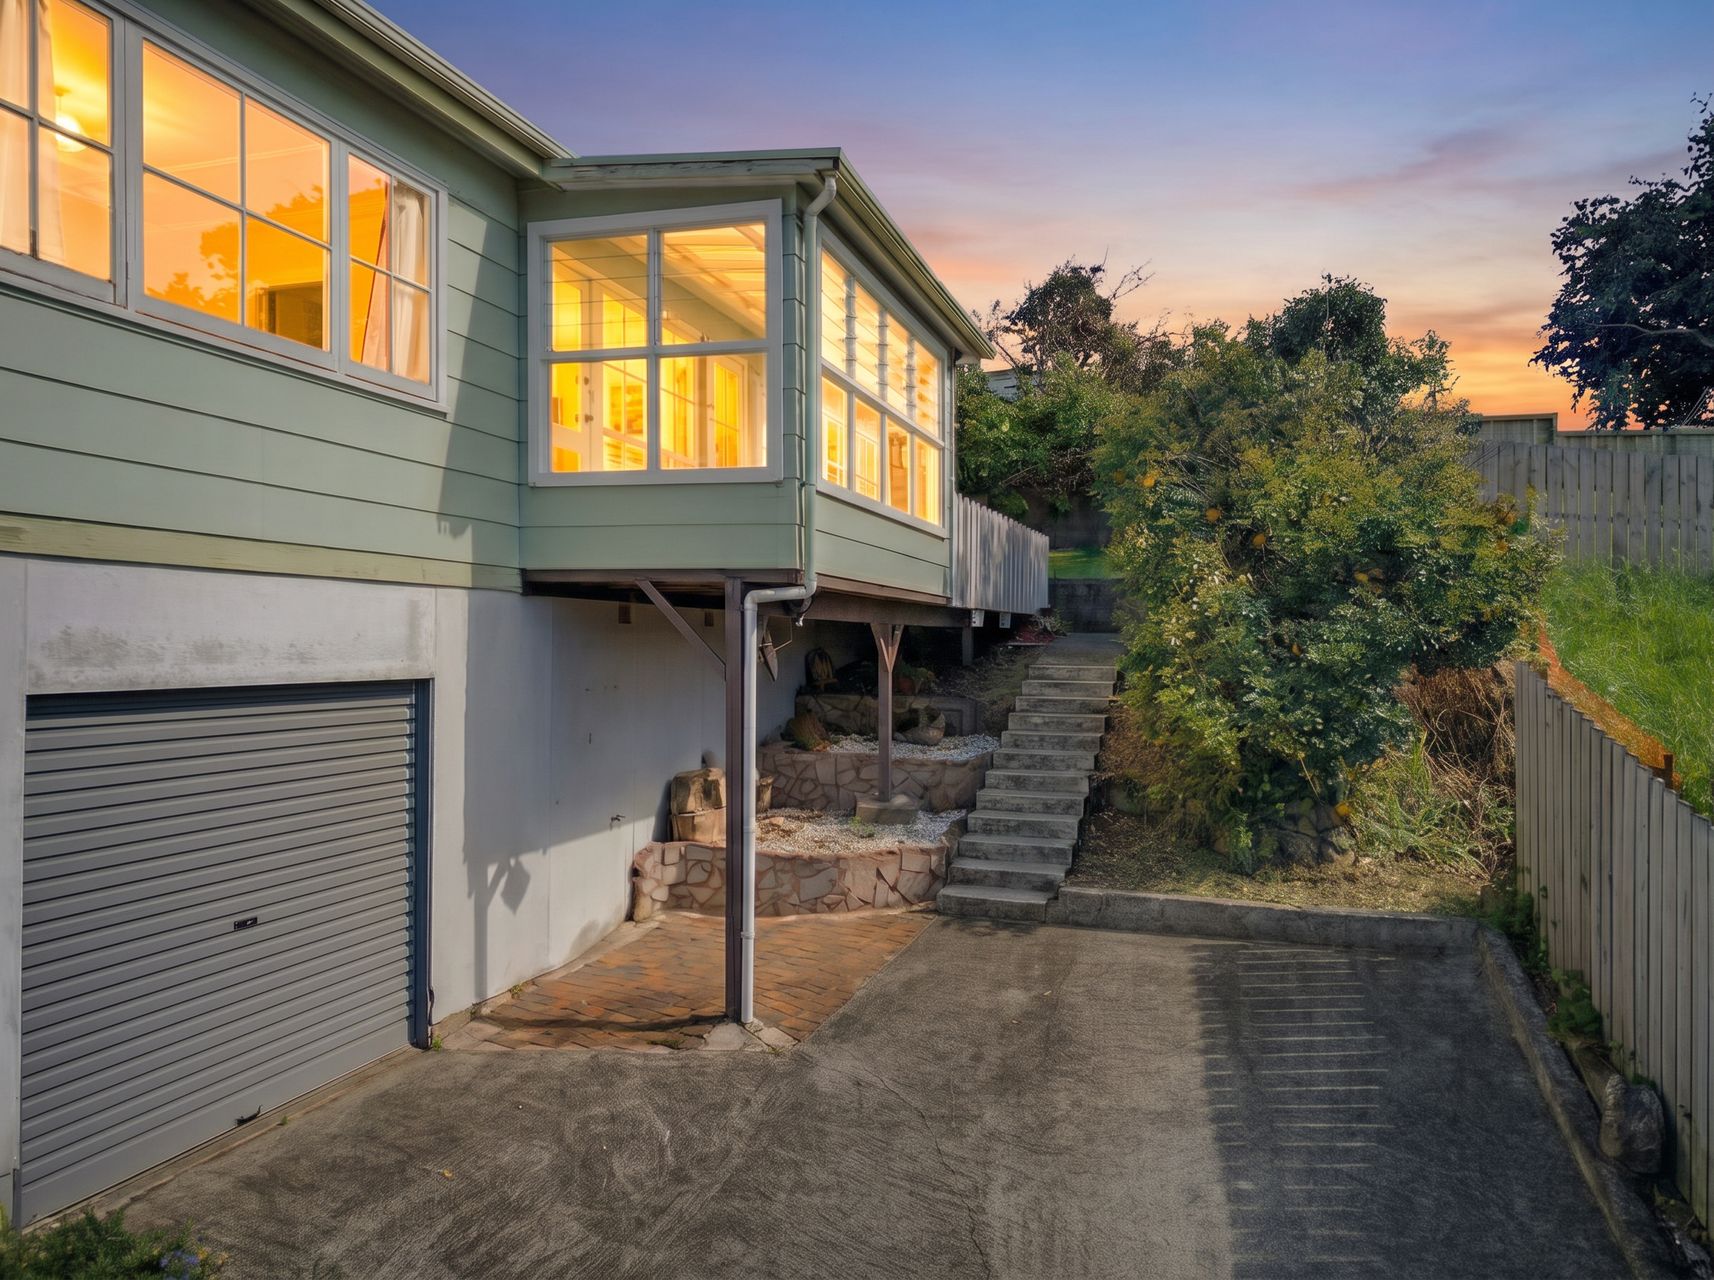
Tucked away as the rear attached home on a two-unit cross lease, featuring an elevated layout with the garage below and living above. This generous 120m² property is Fibre ready with underfloor and ceiling insulation, delivering reliable comfort from day one.
The living room features solid heating options, including a cosy wood burner and an additional wall heater. Underfoot, near new carpet laid about a year ago runs seamlessly through the living areas and bedrooms. The functional kitchen comes appointed with floating shelves, a new freestanding oven, and a built in dining bench perfect for family breakfasts or homework sessions.
Both the lounge and kitchen open directly onto the main deck. Behind the scenes, a updated hot water cylinder adds genuine peace of mind to the recent upgrades.
Three well sized bedrooms offer straightforward proportions for family life. The master features a double wardrobe and an independent wall heater. The second bedroom enjoys a double wardrobe, while the third includes a single. A practical family bathroom offers a shower over the bath, complemented by a separate toilet.
Outside, a small, easy to manage rear section keeps weekend upkeep minimal and includes a built in clothesline. Downstairs, a single internal access garage adds utility with built in firewood storage, a laundry setup alongside off street parking on the shared driveway.
Positioned in Raumanga, it is a short drive to the town centre and close to Whangarei Hospital, NorthTec, Te Wananga o Aotearoa, Manaia View Kindergarten, bus routes, and the Raumanga Scenic Reserve playground.
With amenities and recreation close at hand, this is a must see for first home buyers and landlords.
Contact Megan Hetges today to arrange your viewing.
Some images have been virtually staged.

Photos, floor plan, key facts, summaries of the title and cross-lease, the LIM, rates, the rental appraisal and disclosures, buyer guides and a location map, with links to the 2018 LIM, engineers' letters, hazard maps and scanned council files.
- Three-bedroom, 120m² home on an easy-care 364m² cross-lease section
- Wood burner plus wall heaters, with underfloor and ceiling insulation
- Near-new carpet through the living areas and bedrooms
- Kitchen with a new freestanding oven and built-in dining bench
- Lounge and kitchen both open onto the main deck
- Updated hot water cylinder; fibre ready
- Single internal-access garage with laundry and firewood storage, plus off-street parking
- Close to Whangārei Hospital, NorthTec and the town centre
Ask Megan about this property
Call Megan · 022 465 9330Megan typically responds within 2 business hours. All enquiries are confidential.