Upper Level Living, Private Terrace!
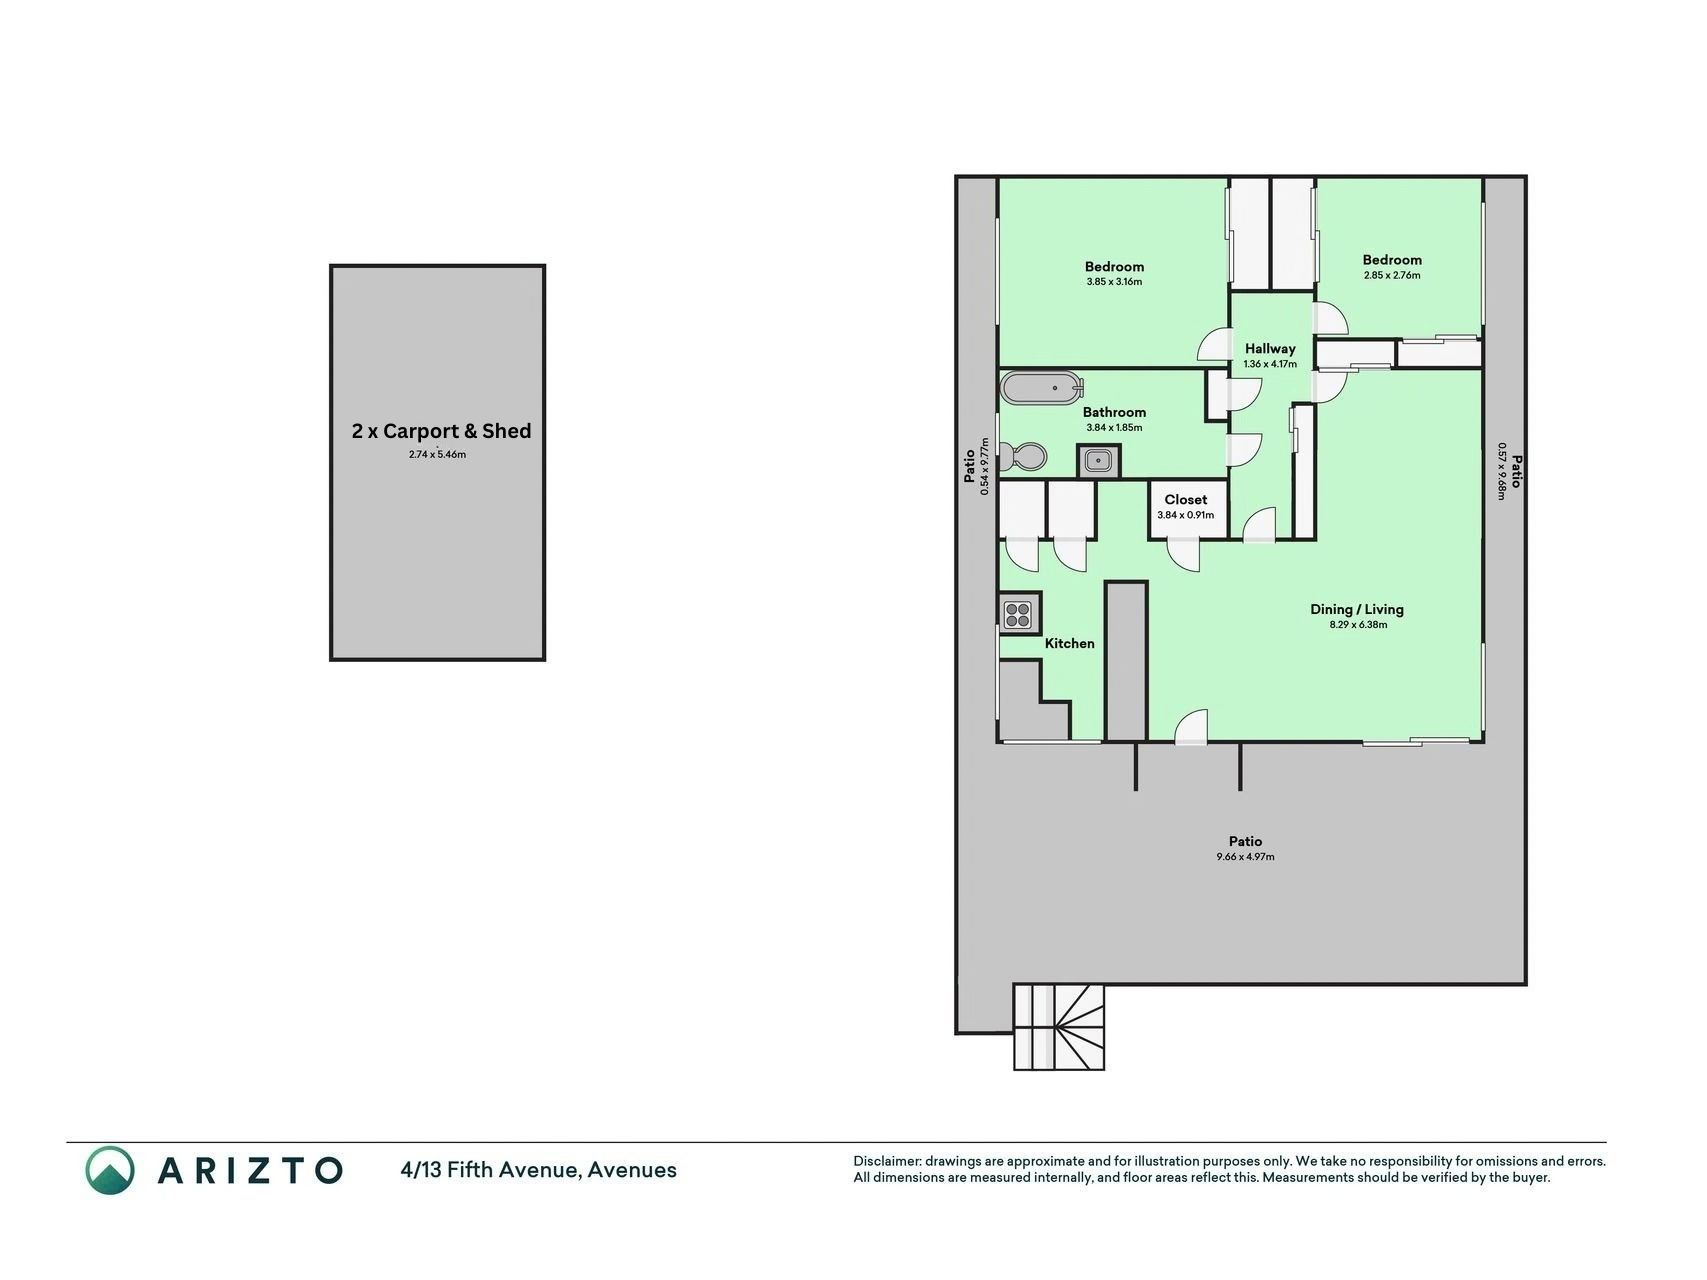
Held and cherished by the same family for over 23 years, this upper level of a five unit complex, with two-bedrooms on Fifth Avenue deserves a look. Set across an 80m² layout, it pairs a bright, elevated outlook with absolute peace. Access is via a shared driveway used by neighbours for drop offs only leading straight to your exclusive domain: two car carport and an additional storage shed tucked at the very end of the complex.
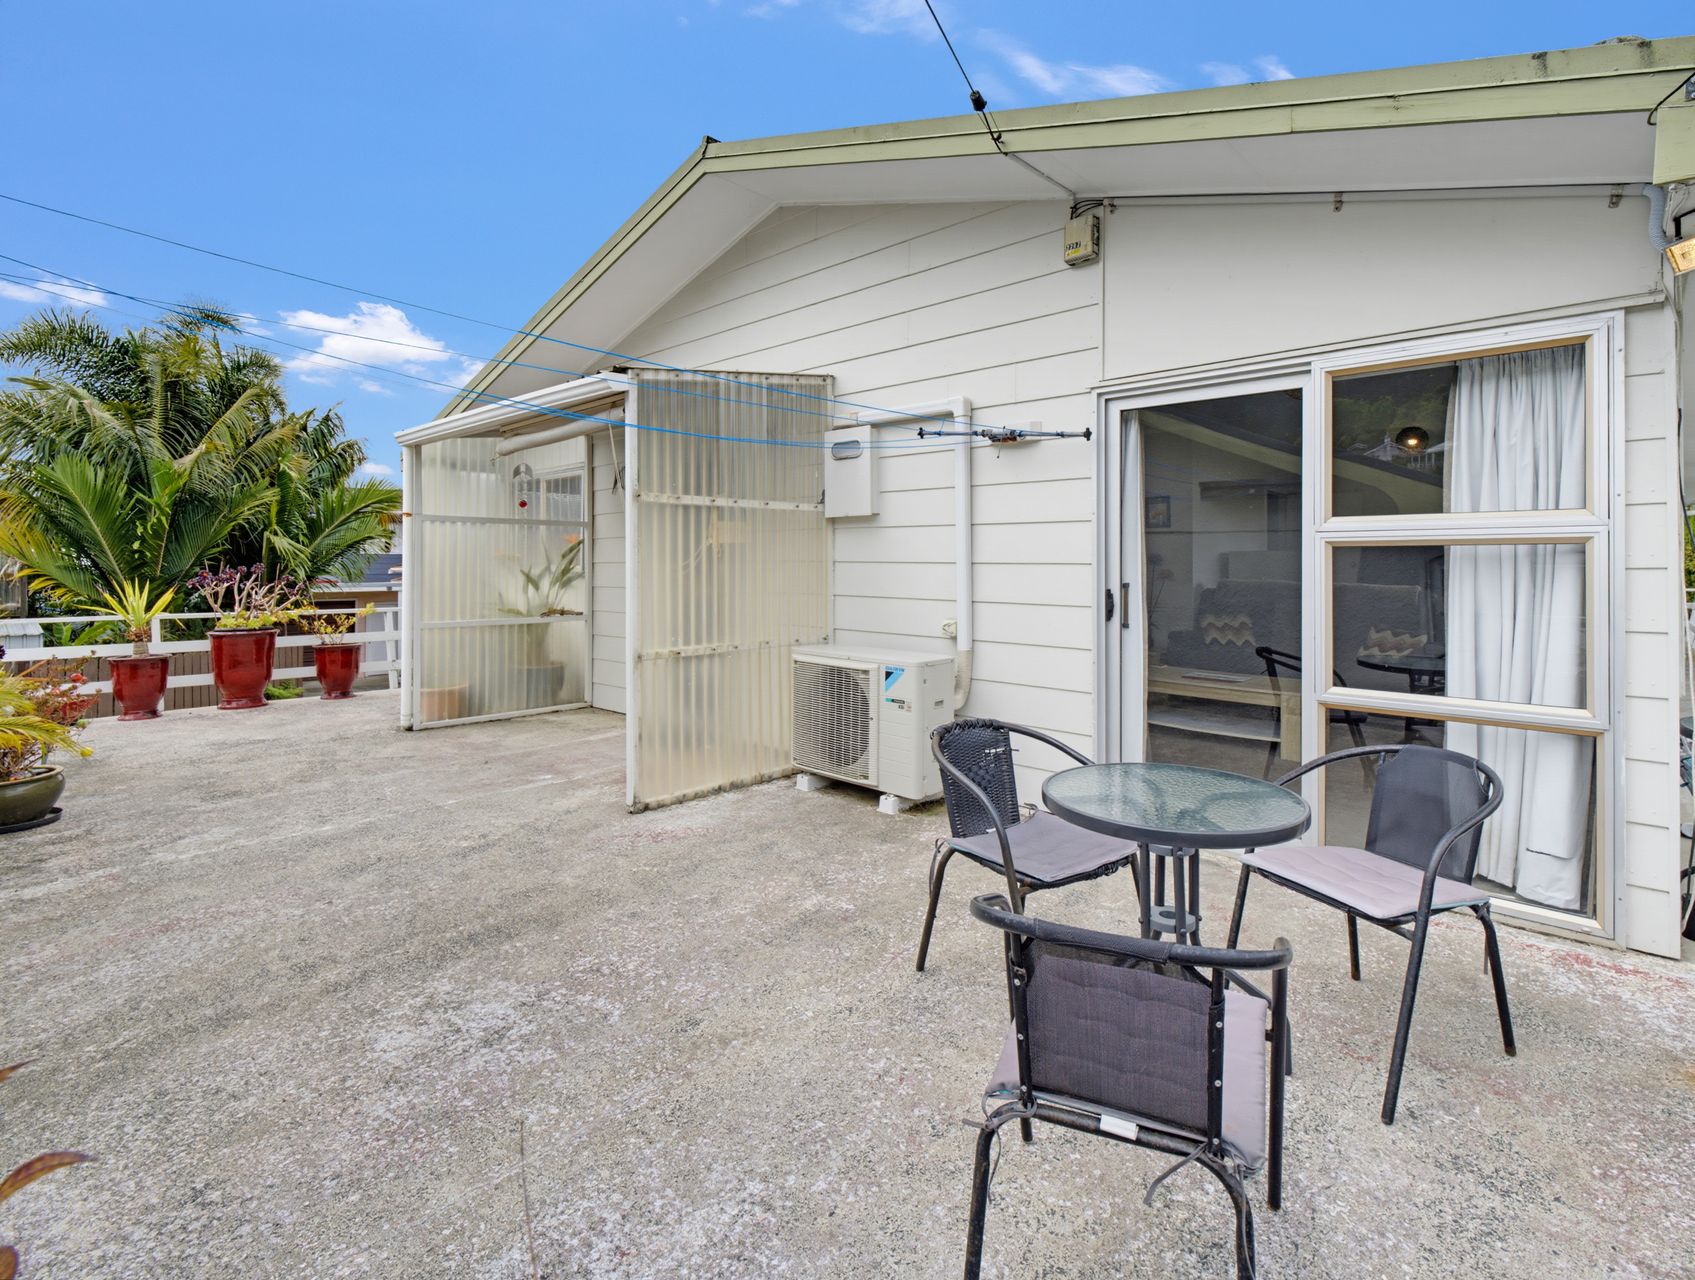
There is zero foot traffic up to and past your unit entrance. In fact, you hold the only everyday access on the entire second level, making this floor feel entirely your own. Inside, the open plan living area feels light, relaxed, and wonderfully versatile—the current owner cleverly utilises the additional living space as a dedicated home office. With broad windows right beside the desk pulling in abundant sunshine and neighbourhood views. The kitchen keeps everything close at hand with generous bench space, while a heat pump ensures year-round comfort before sliding doors carry the room straight out to the terrace.
Both double bedrooms feature built-in wardrobes for easy, uncompromised living. The bathroom thoughtfully incorporates the laundry, complete with a shower over bath and useful cabinetry.
The real surprise is the large private terrace offering space for outdoor dining or soaking up the sun. With Whangārei Intermediate, Mander Park, and the CBD just a short stroll away, this sun-filled, private unit offers unparalleled central convenience.
Call Megan Hetges to arrange a private viewing.

Photos, floor plan, key facts, summaries of the title and cross-lease, the LIM, rates, the rental appraisal, disclosures and the deadline sale guide, buyer guides and a location map, with links to every original document.
- Upper-level two-bedroom unit with an 80m² layout
- Large private terrace for outdoor dining or soaking up the sun
- The only everyday access on the second level — zero foot traffic past your door
- Two-car carport plus an additional storage shed
- Open-plan living with a heat pump; extra living space currently used as a home office
- Both double bedrooms have built-in wardrobes
- A short stroll to Whangārei Intermediate, Mander Park and the CBD
Ask Megan about this property
Call Megan · 022 465 9330Megan typically responds within 2 business hours. All enquiries are confidential.