North Facing, 4 car Garaging!
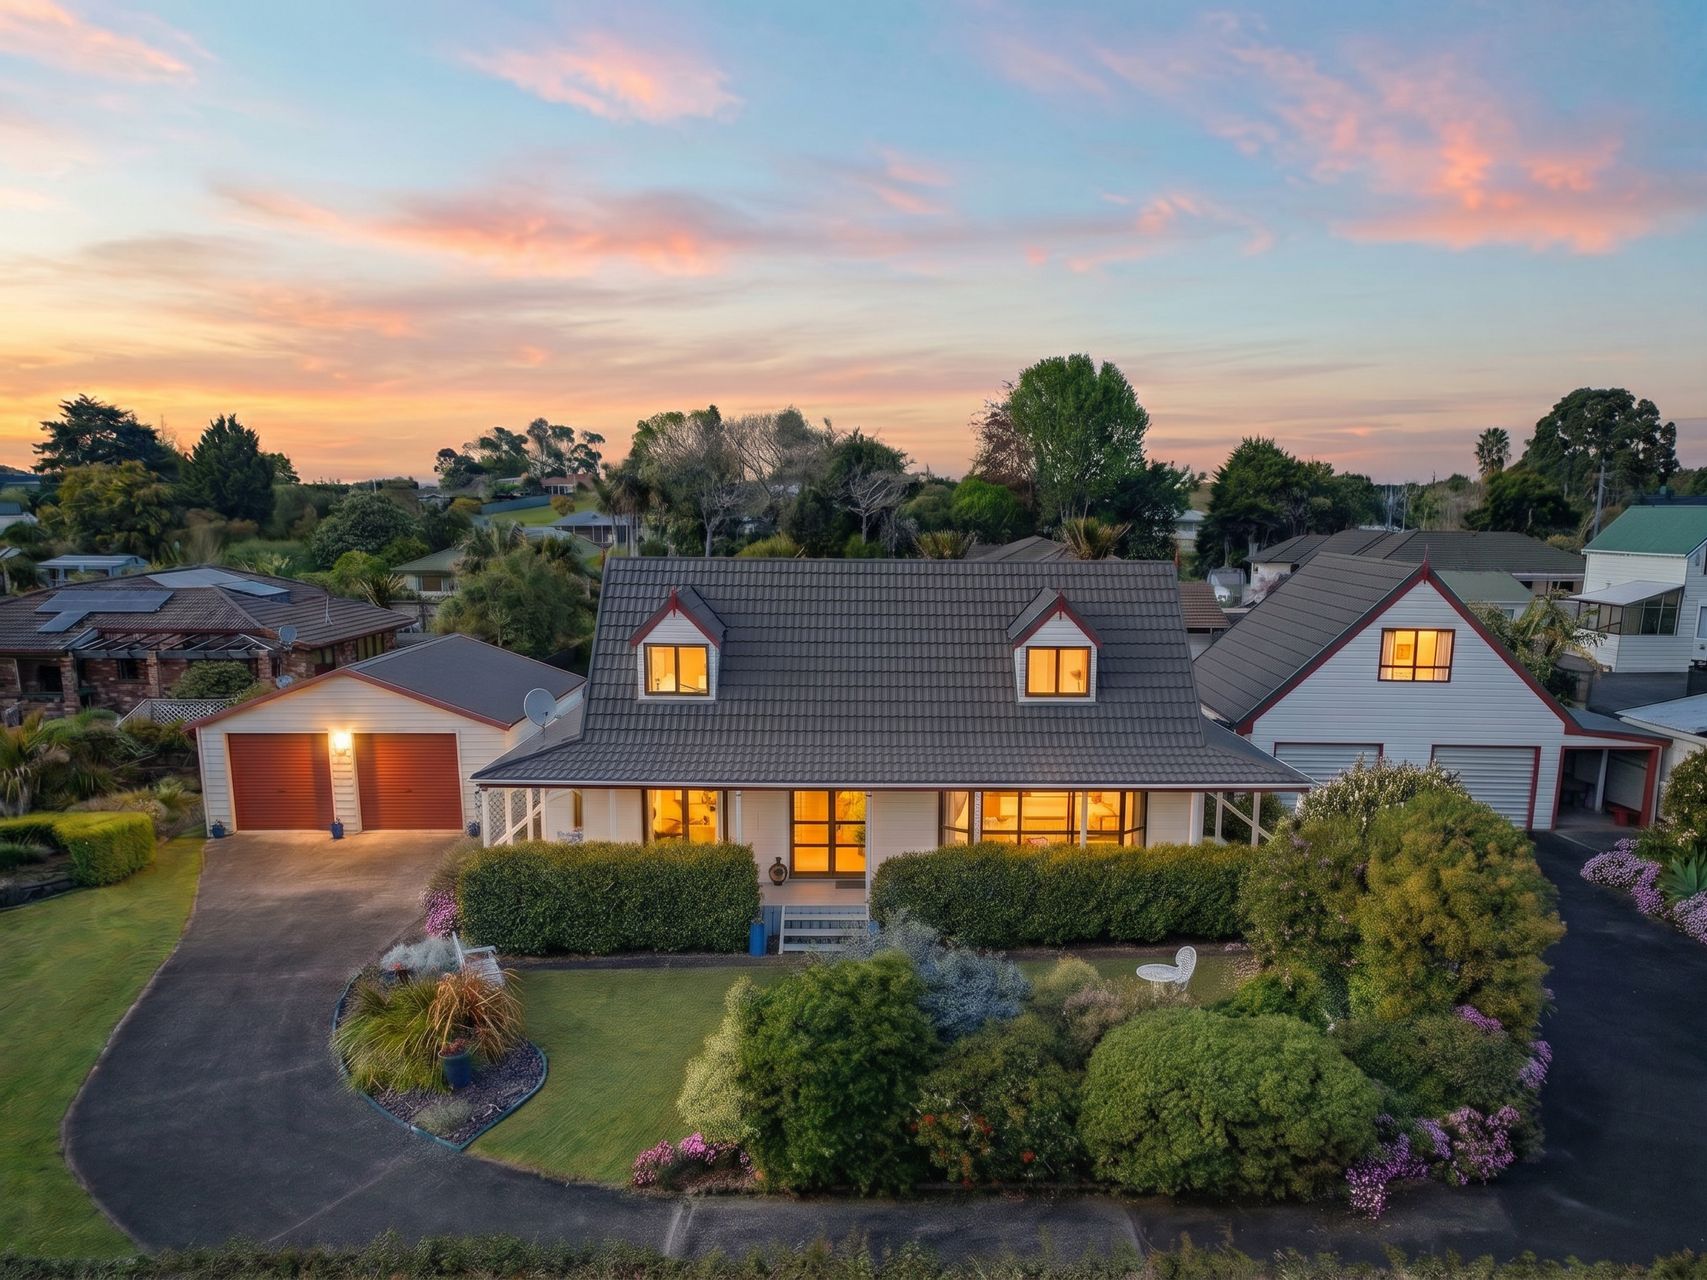
Positioned in a highly sought after Maunu location, this well maintained residence offers a relaxed, semi rural lifestyle just minutes from Whangarei’s city centre. Set on a private, north facing 1,920m² section, the 170m² home combines practical family living with extensive garaging.
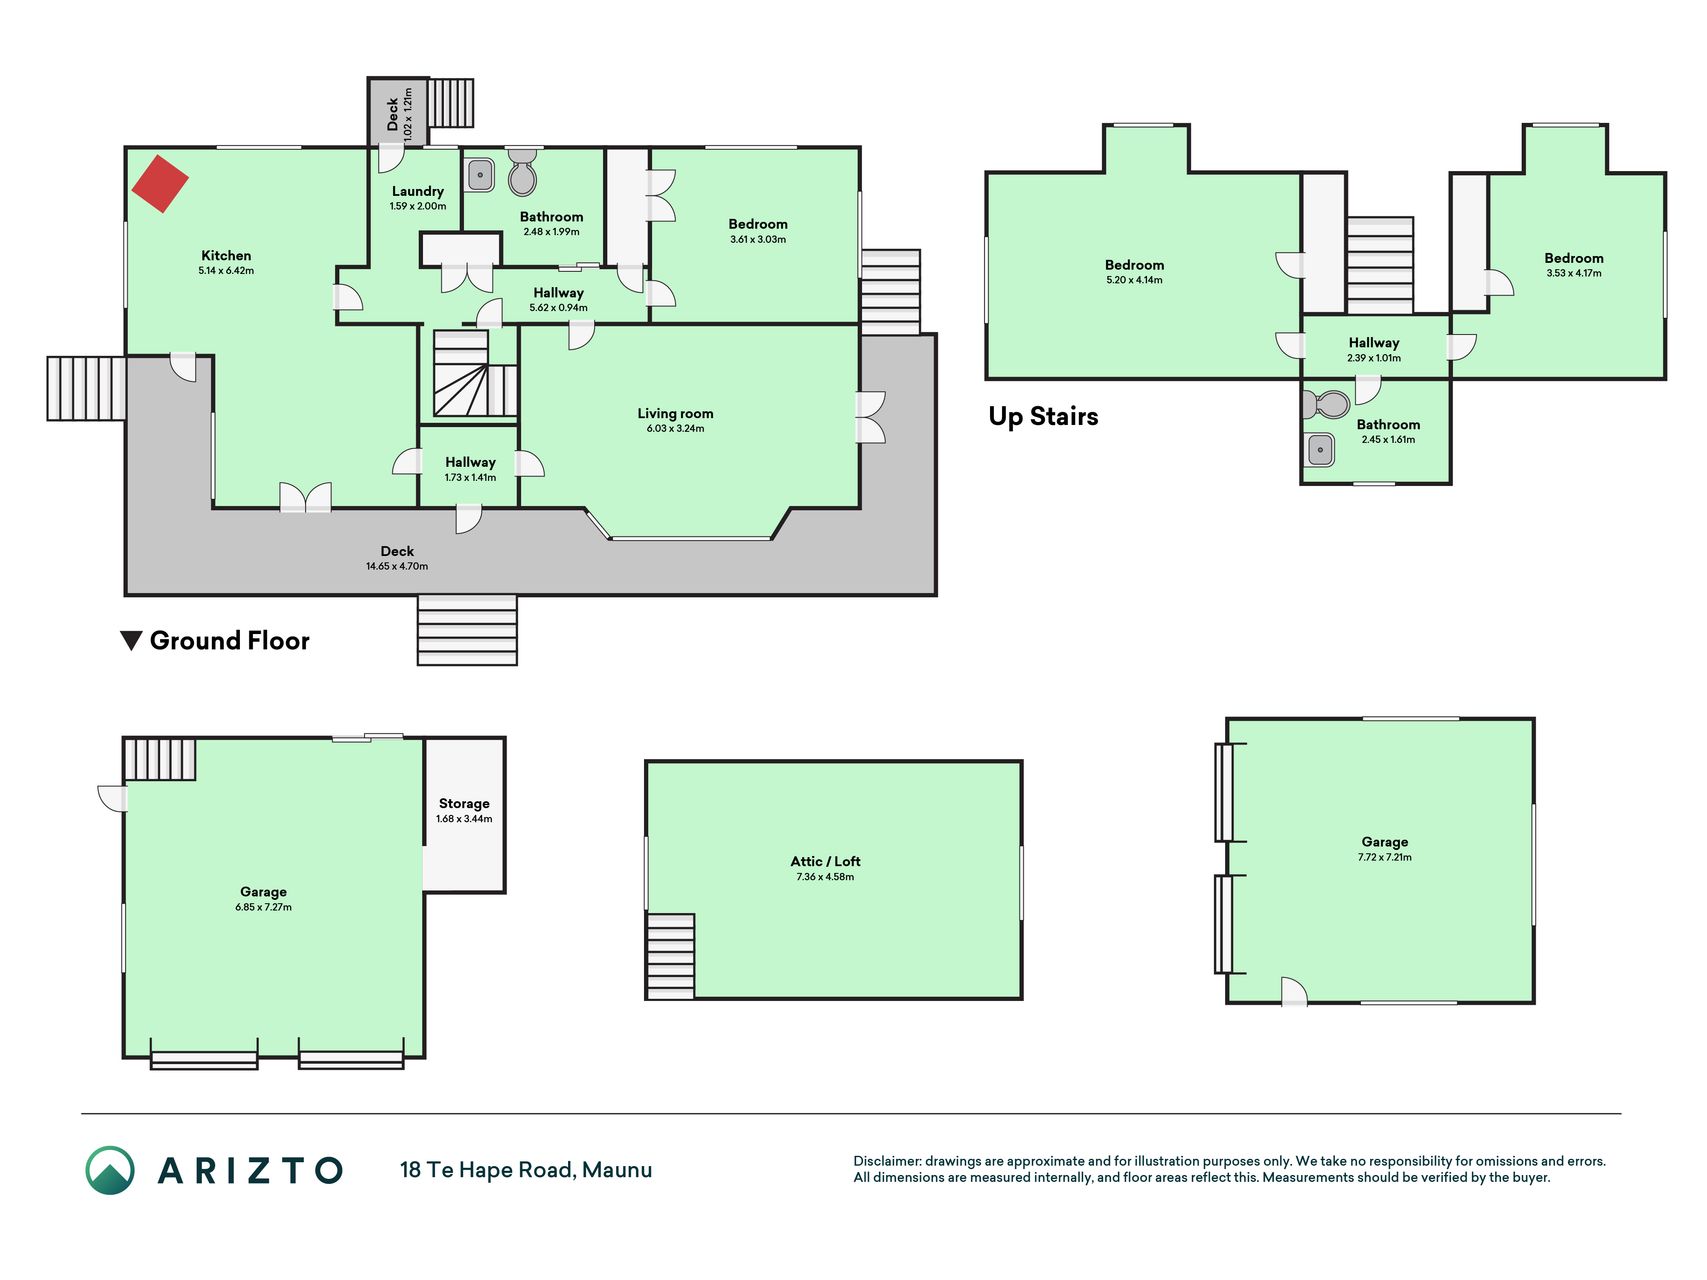
The ground floor features a double bedroom and full bathroom, alongside a formal lounge, a separate dining area, and a central kitchen complete with generous bench space and a breakfast bar. A separate laundry adds daily convenience. Natural light fills the living spaces, which flow seamlessly outdoors to a sheltered, wrap around verandah overlooking the established gardens and sweeping lawns. Upstairs, the master bedroom includes a ceiling fan and shares a second bathroom with an additional double bedroom. Both upstairs rooms feature character sloping ceilings and pleasant outlooks over the grounds.
A standout feature is the property's exceptional vehicle and workshop accommodation. It includes two separate double garages, offering secure parking for four vehicles, plus a workshop and a spacious mezzanine loft above one garage, providing excellent options for hobbies or additional storage. Ample off street parking is also available.
Located on Te Hape Road, the property is a short distance from Maunu School, local cafes, and Kiwi North. Contact Megan Hetges to arrange your viewing.

Photos, description, floor plan, title, LIM, disclosure statement, rates and location
- Private, north facing 1,920m² section in sought after Maunu, 170m² home
- Two separate double garages, secure parking for four vehicles, plus ample off street parking
- Workshop and a spacious mezzanine loft above one garage
- Ground floor double bedroom and full bathroom, formal lounge and separate dining area
- Central kitchen with generous bench space and a breakfast bar, plus a separate laundry
- Sheltered wrap around verandah overlooking established gardens and sweeping lawns
- Upstairs master bedroom with ceiling fan, sharing a second bathroom with another double bedroom
- A short distance to Maunu School, local cafes and Kiwi North, minutes from Whangārei’s city centre
Ask Megan about this property
Call Megan · 022 465 9330Megan typically responds within 2 business hours. All enquiries are confidential.