586 m2 Home + 6 Car Garage
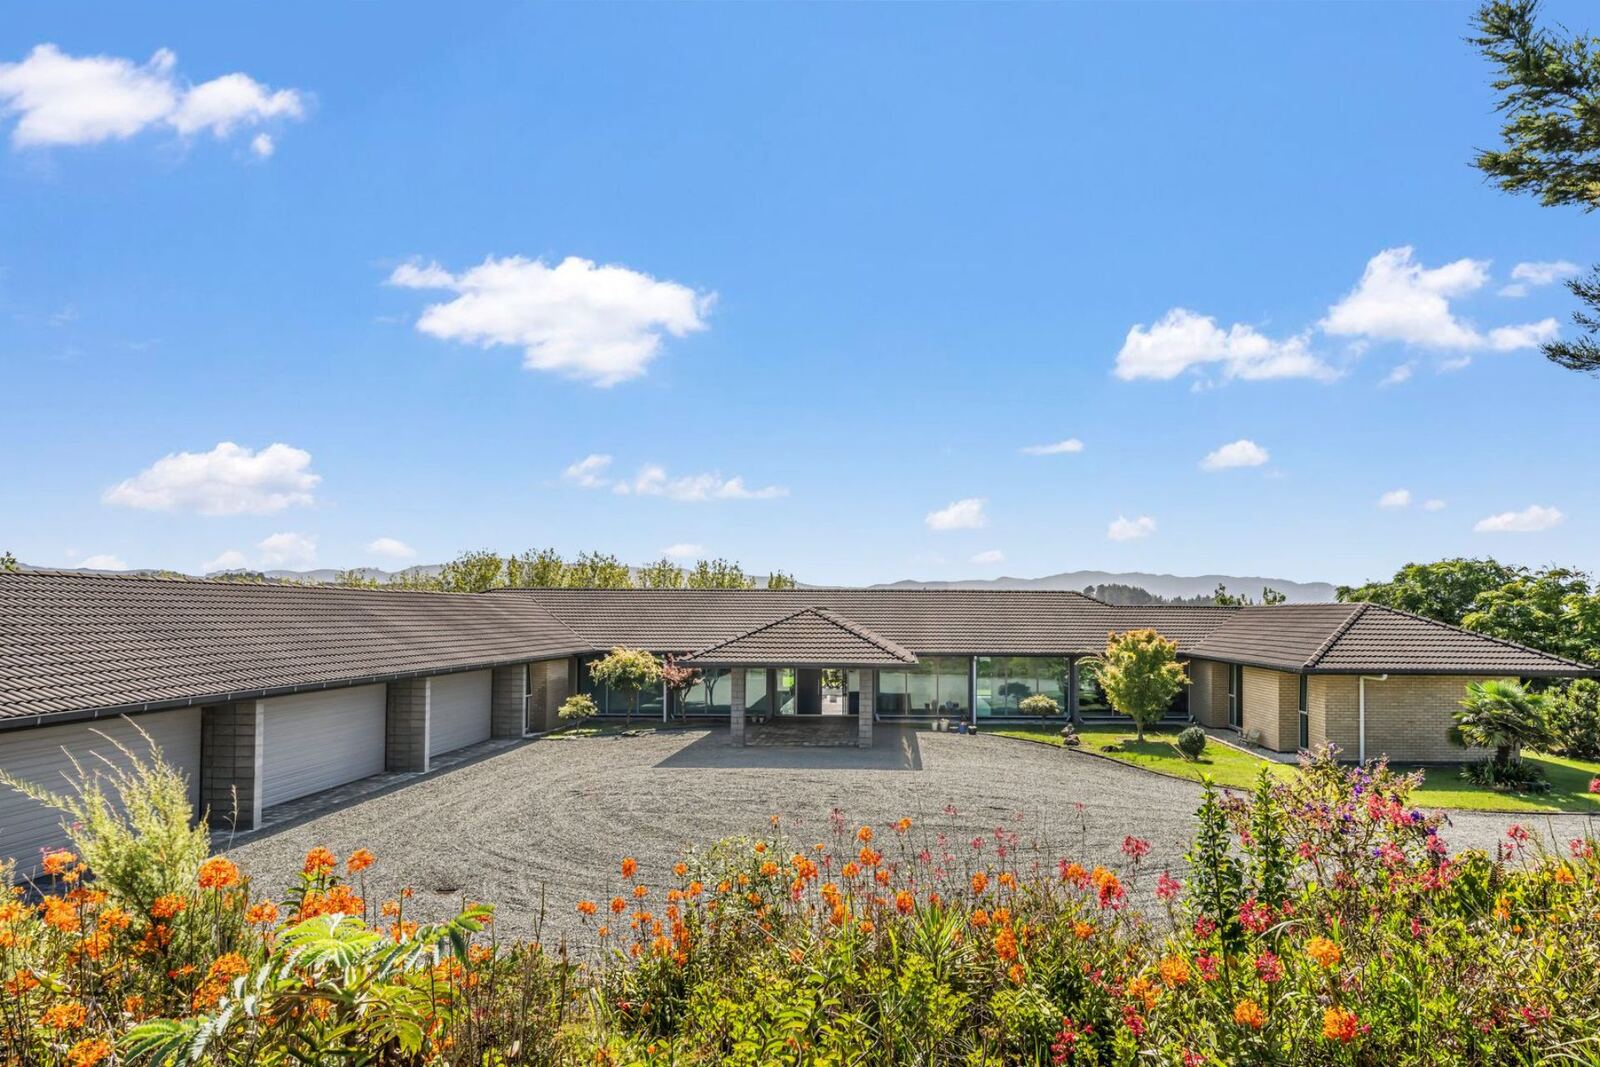
Set on 1.0890 hectares of pristine land, this exceptional lifestyle property redefines spatial luxury. A sealed entrance, off Cove Road, transitions to a sweeping drive, guiding you past your own olive orchard and down beneath a striking porte-cochère. Stepping through high double aluminum doors, you are instantly greeted by a sense of boundless freedom.
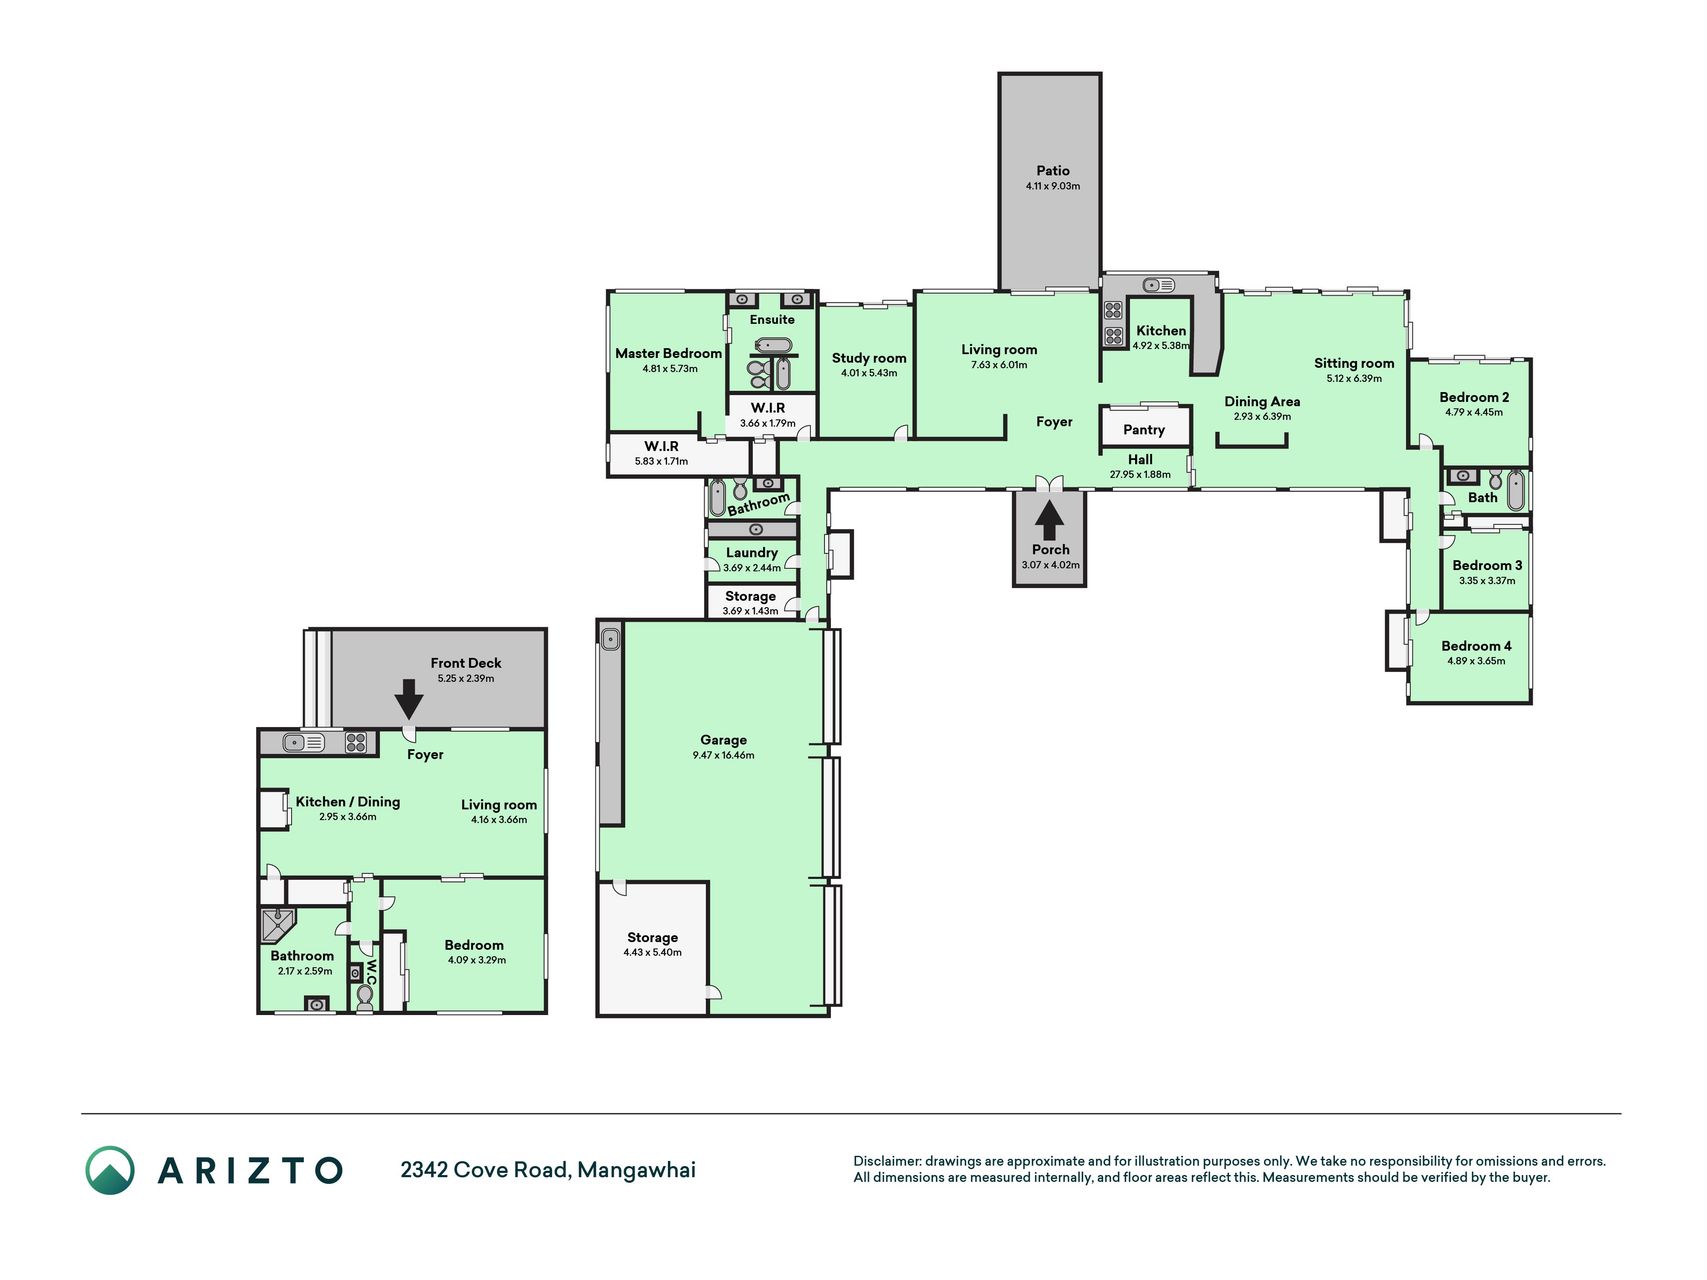
Crafted by Sang Architects and built in 2008, the colossal 586sqm home features 2.7m high ceilings and wide corridors. A dedicated entertaining lounge flows to the serene back garden. Dubbed the "summer house", this inviting space is tailor-made for sun-drenched afternoons sipping spritzes and hosting twilight BBQs. Gallery like spaces transition beautifully into formal dining and central living zones.
Wrapped in towering full double glazing glass, natural light floods the vast, commercial calibre kitchen, featuring a premium gas hob and cavernous double door pantry.
The intelligent floor plan separates the accommodation perfectly. The right wing hosts three oversized bedrooms and a family bathroom, while the private left wing offers a majestic master suite with a relaxing bath. Both bathrooms feature exquisite Spanish and Italian wall tiling. Functionality continues with a home office which easily doubles as another room a cellar and or storage, laundry, and a colossal three bay internal garage and workshop easily housing six vehicles.
The grounds are a food forest bursting with apple, feijoa, fig, peach, quince, and lush citrus trees.
Backed by high-end infrastructure, including two durable Duracrete concrete water tanks, advanced Cleanstream aerated wastewater system, and energy efficient water heating.
Experience the epic scale of 2342 Cove Road today.

Photos, floor plan, key facts, summaries of the title, rates, council consent files (including the sleepout CCC) and the rental appraisal, buyer guides and a location map, with links to every original document.
- 5 bedrooms • 3 bathrooms • 6 car
- 586m² floor • 1.089ha land
- Private olive orchard & porte-cochère entry
- Exceptional lifestyle property
- $2,275,000
Ask Megan about this property
Call Megan · 022 465 9330Megan typically responds within 2 business hours. All enquiries are confidential.