Top of Protea Lane on 1.24 acres!
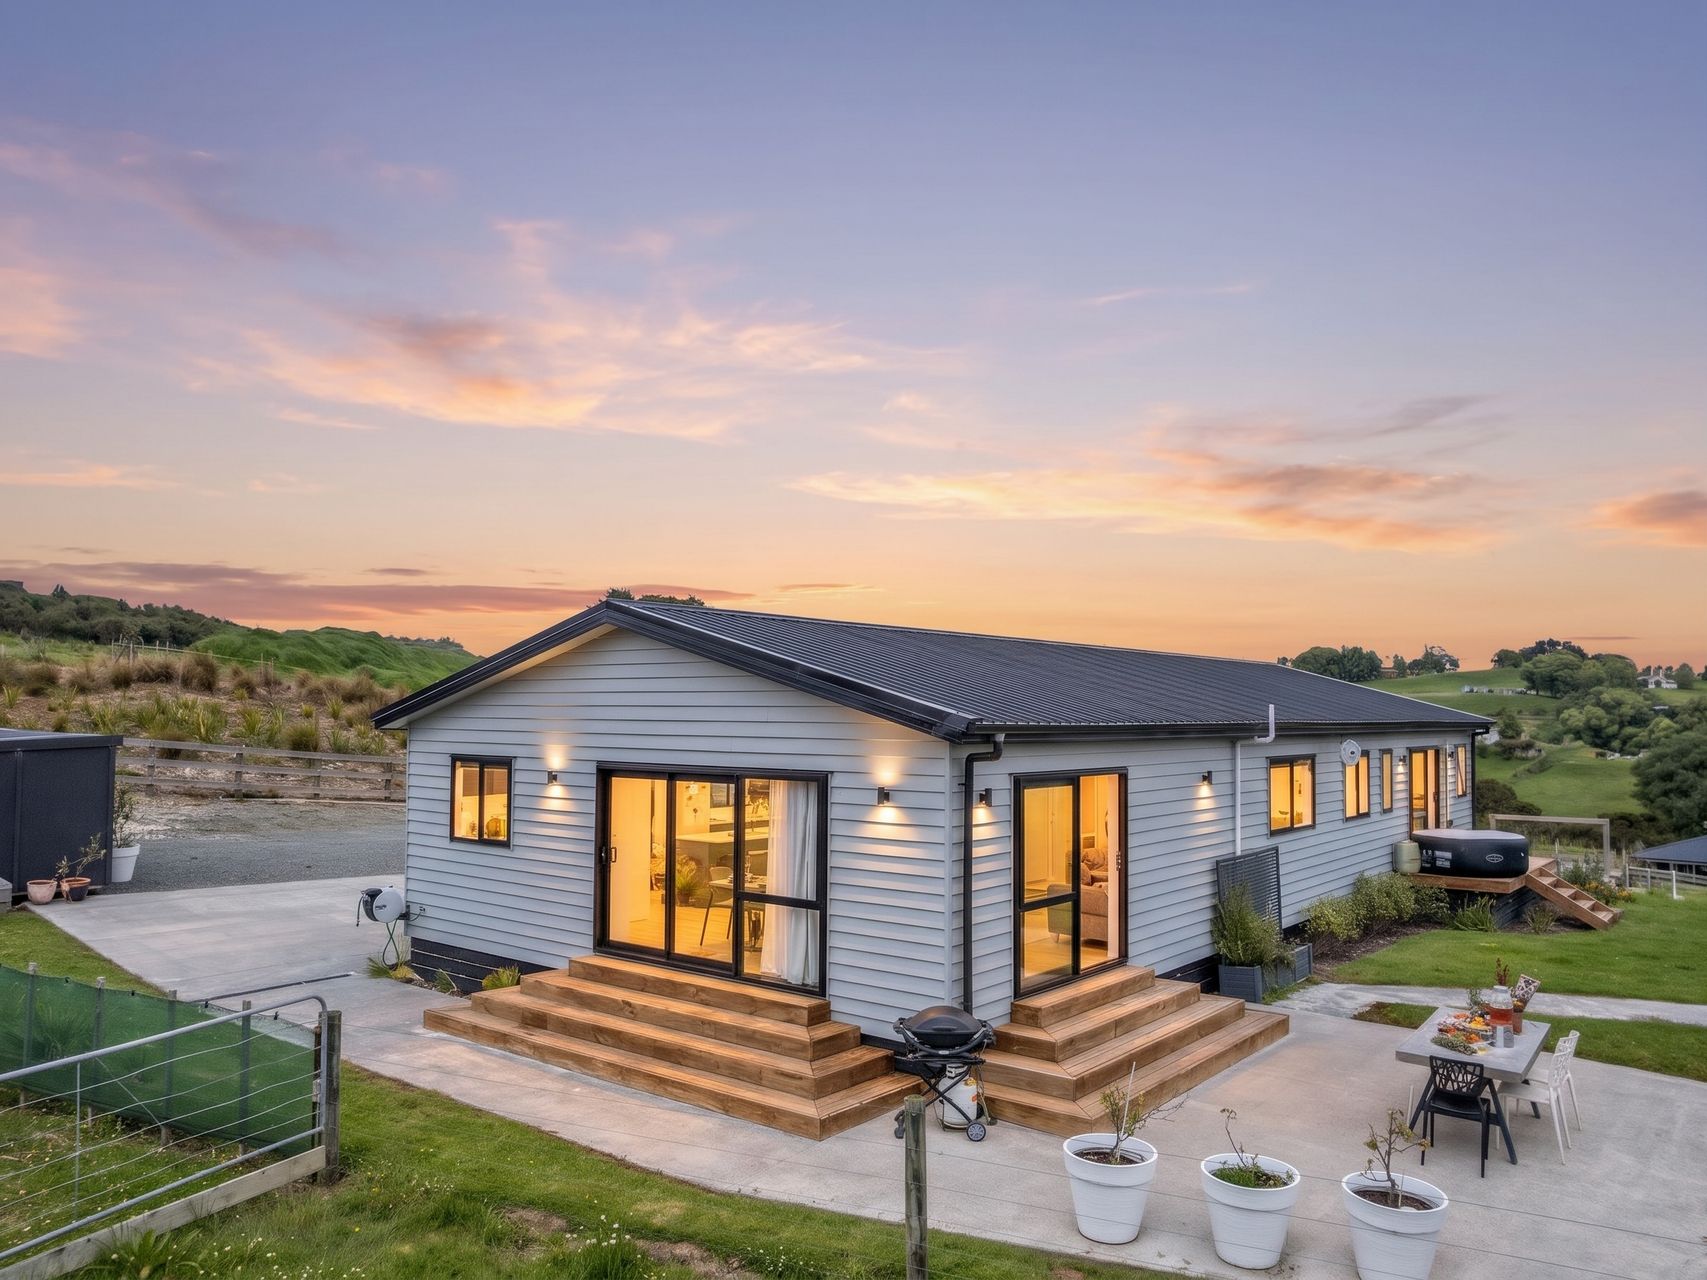
Rolling green hills and a slower pace set the scene at 19 Protea Lane. Positioned on 5,018m² within an exclusive, developer-crafted six lot enclave, this four bedroom, 155m² Advance Homes build offers contemporary comfort paired with quality subdivision infrastructure, including a council vested tar-sealed road and fenced boundaries.
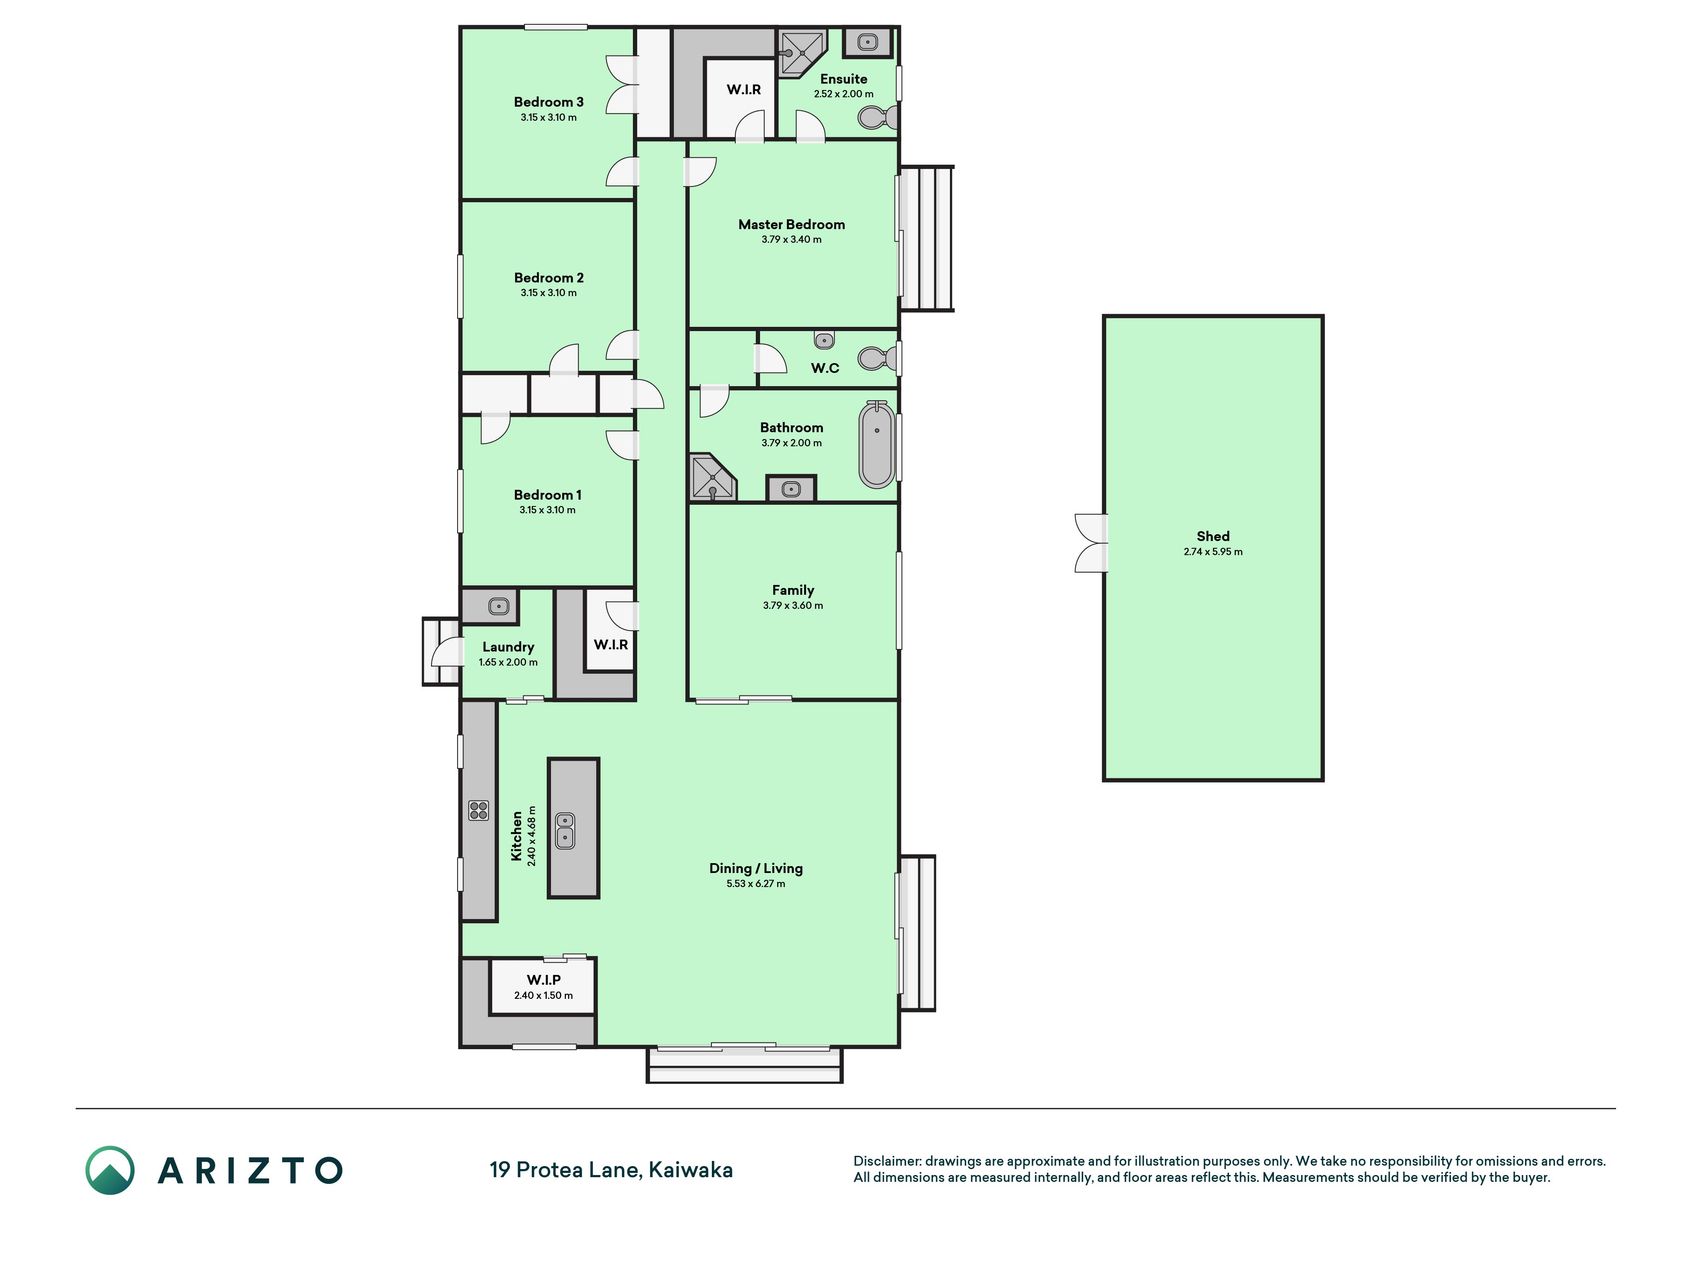
Inside, light-filled open plan living centres around a well appointed kitchen featuring an island breakfast bar, quality appliances, and a walk in pantry. The main living space opens effortlessly outdoors for entertaining, while a separate family room offers a quiet retreat. Double glazing and heat pumps help keep the home comfortable year round.
The master suite enjoys its own ensuite, walk in wardrobe, and private outdoor access. Three further bedrooms offer flexibility for family or guests, supported by a full family bathroom, a separate toilet, a dedicated laundry, and deep walk-in storage to make everyday routines that little bit easier.
Outside, expansive lawns and fenced grazing areas create opportunities for keeping animals or cultivating an orchard. A patio invites relaxed outdoor dining against a picturesque rural backdrop. Water tanks, a separate shed, and extensive parking add valuable functionality, while the lane's planting and native bush add to the private, peaceful feel.
Kaiwaka is the gateway to the Mangawhai coast, offering local shops and schools with surf beaches just 15 minutes away. With State Highway 1 connecting you north and south, this property delivers high spec rural freedom without the isolation. To secure your place in this premium lifestyle development, contact Megan to arrange your viewing.

Photos, description, floor plan, title, covenants and consent notice, subdivision consent, rates and location
- Four bedroom, 155m² Advance Homes build on 5,018m² (1.24 acres) at the top of Protea Lane
- Exclusive six lot enclave with a council vested tar-sealed road and fenced boundaries
- Open plan living around a kitchen with an island breakfast bar, quality appliances and a walk in pantry
- Separate family room, plus double glazing and heat pumps
- Master suite with an ensuite, walk in wardrobe and private outdoor access
- Family bathroom, separate toilet, dedicated laundry and deep walk-in storage
- Expansive lawns, fenced grazing areas, a patio, water tanks, a separate shed and extensive parking
- Surf beaches just 15 minutes away, with State Highway 1 connecting you north and south
Ask Megan about this property
Call Megan · 022 465 9330Megan typically responds within 2 business hours. All enquiries are confidential.